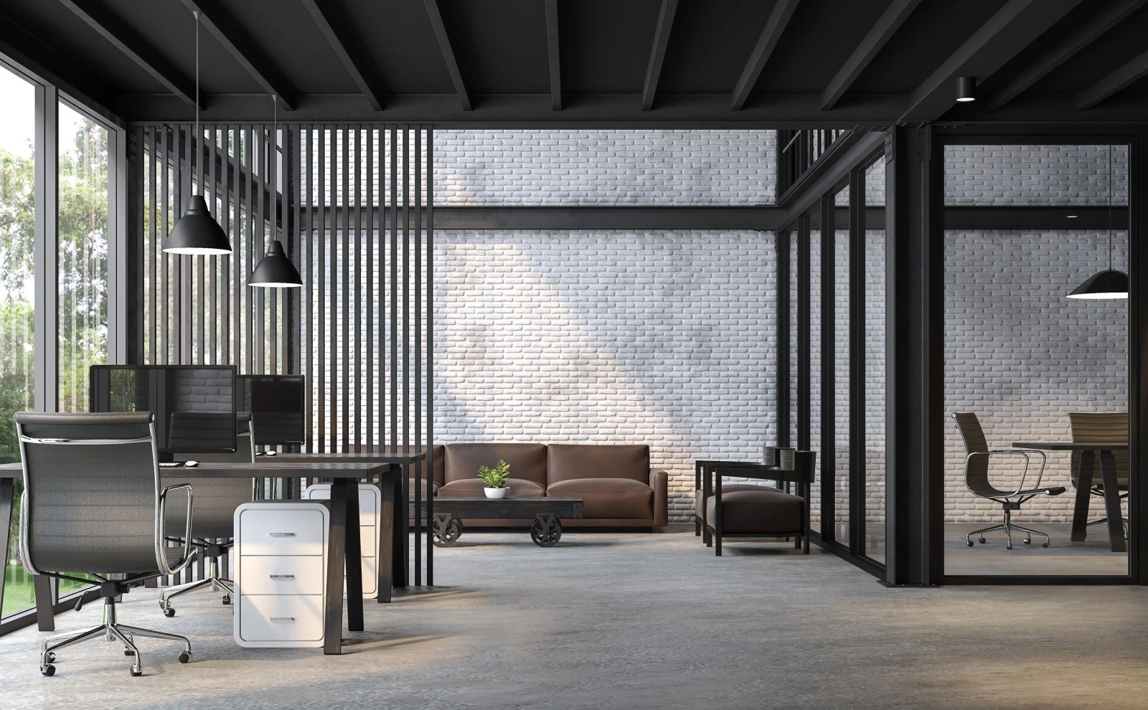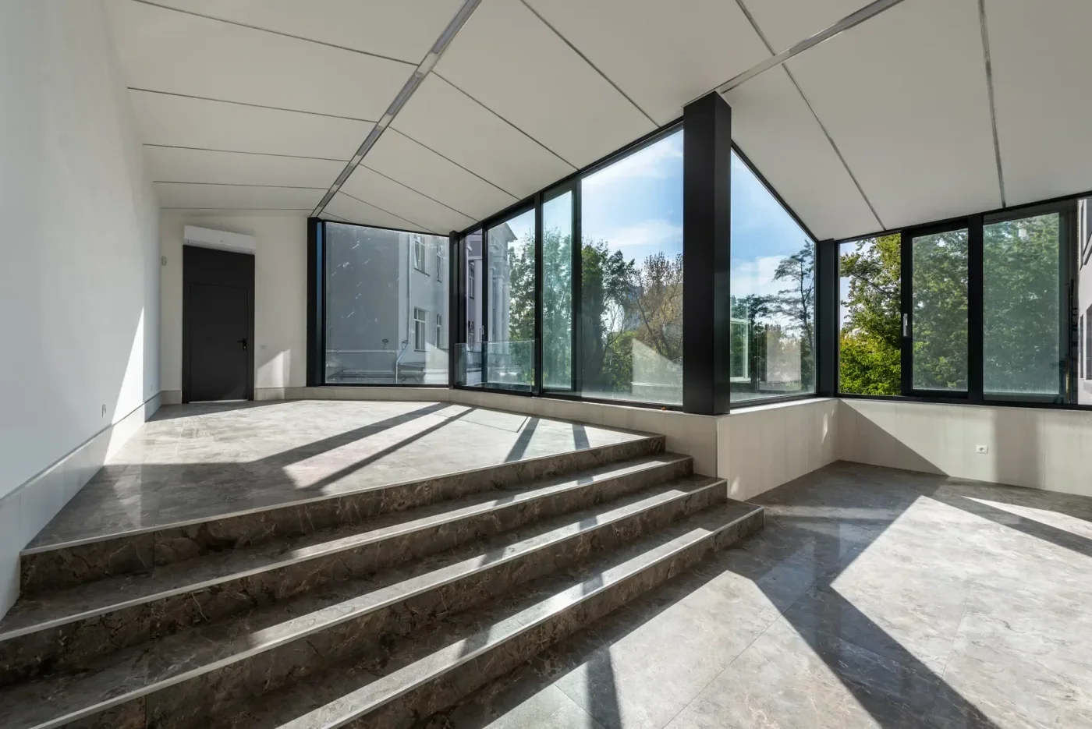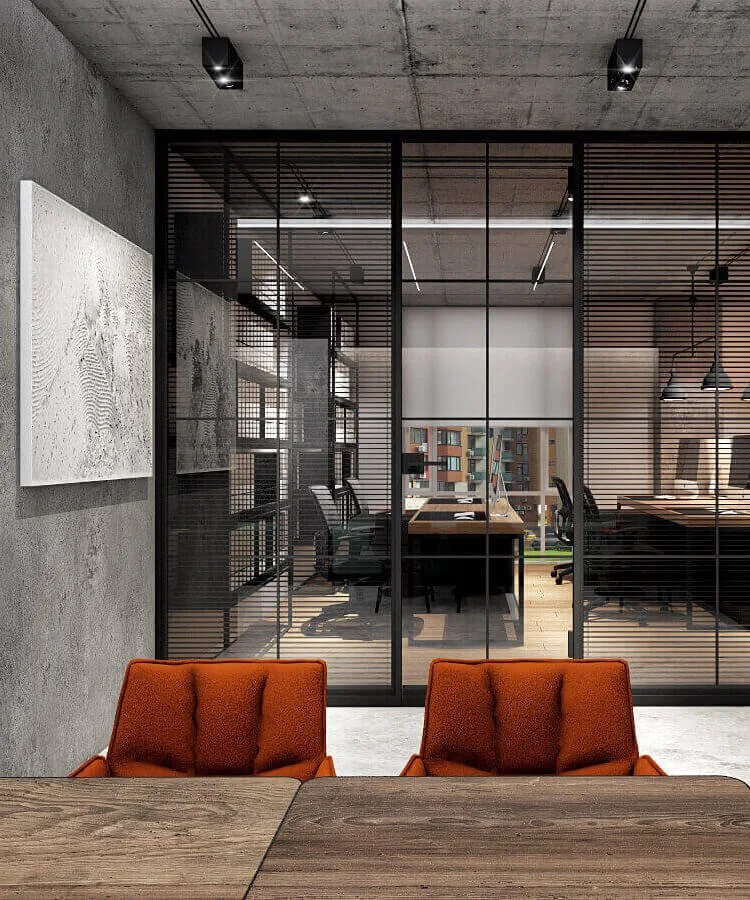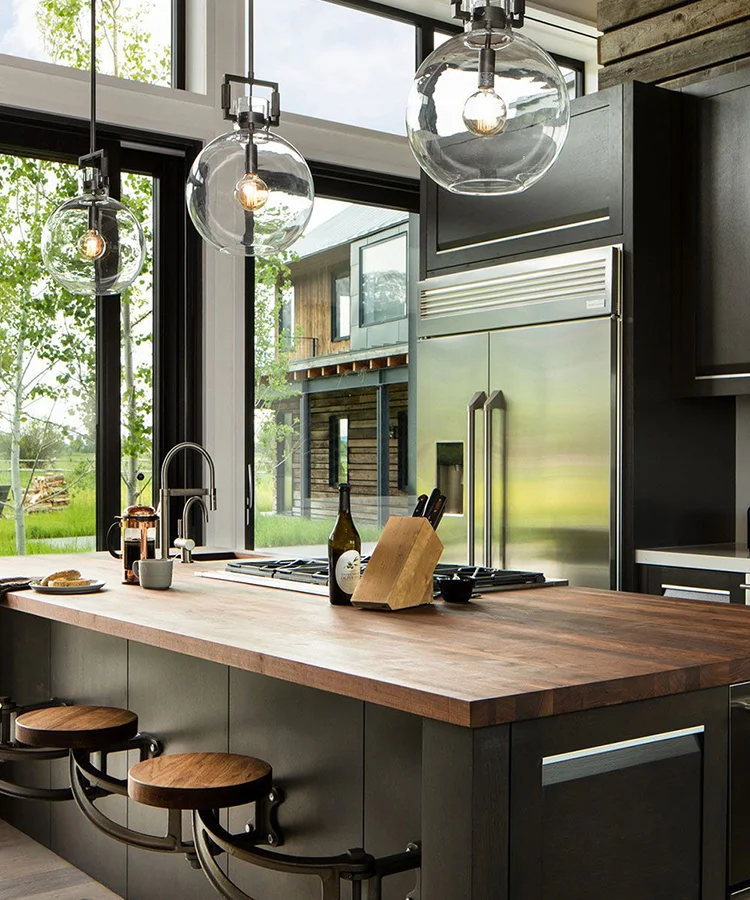
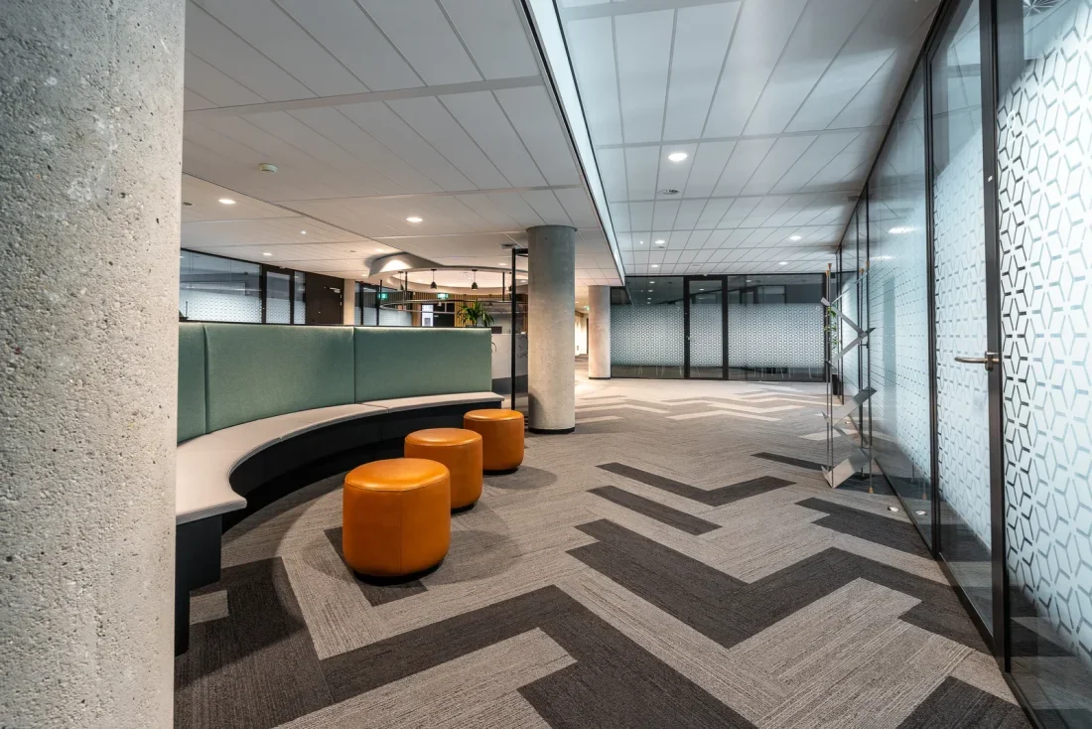
We design offices that support the way you work, balancing focused work, communication and shared spaces.
Design. Architecture. Life.
Every space has a story. We bring yours to life through aesthetics, function and thoughtful detail.
At Projen Mimarlık, we bring architecture, life and the future together in one design. We approach every project through its setting, the people who will use it and its potential.
We combine aesthetics and function to create spaces considered from the first sketch to the final detail. The relationship between light, materials and space shapes our approach.
From architectural and interior design to construction and implementation, we see every stage as part of a whole. Together, we explore the possibilities of a space and the value it brings to everyday life.
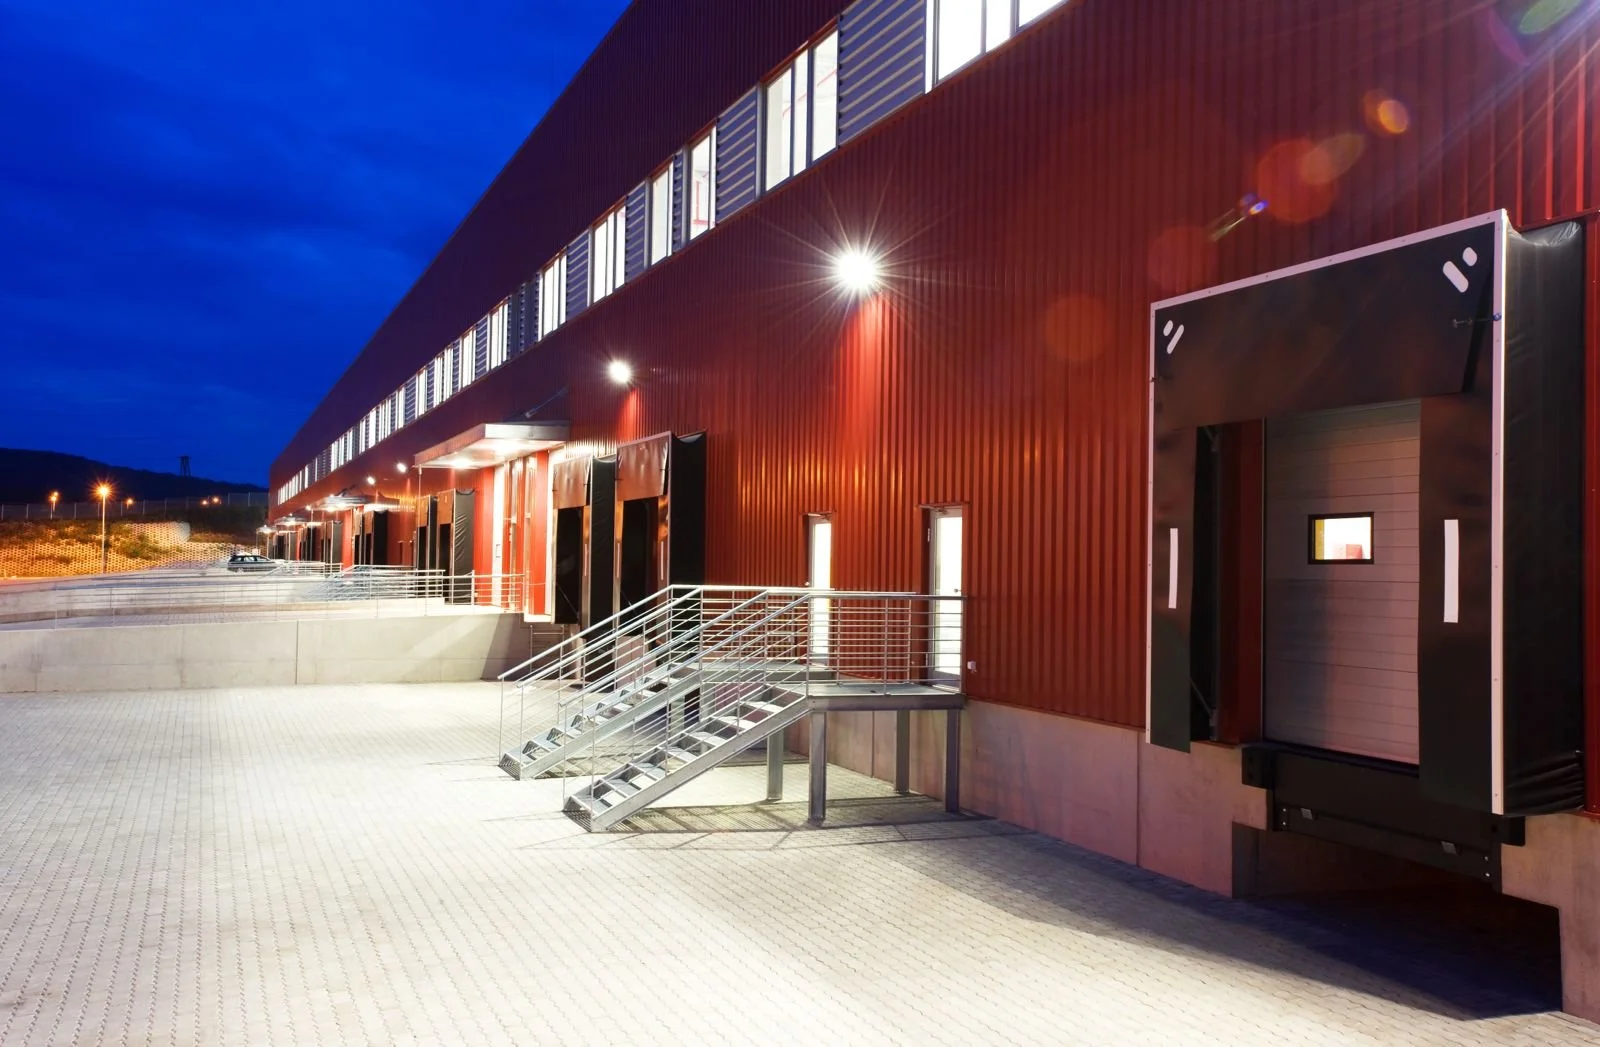
We design solutions for living and working spaces around your needs, considering every detail together from the first idea to implementation.
We design offices that support the way you work, balancing focused work, communication and shared spaces.
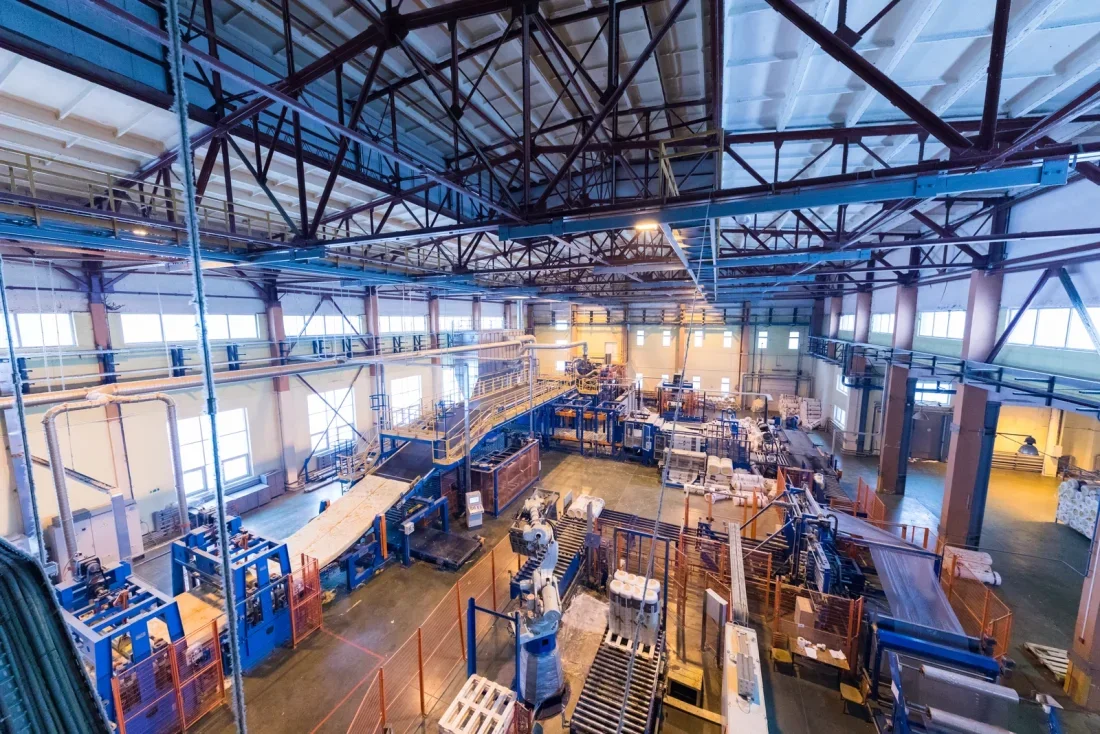
We design functional industrial spaces by considering production flows, technical requirements and workplace safety together.
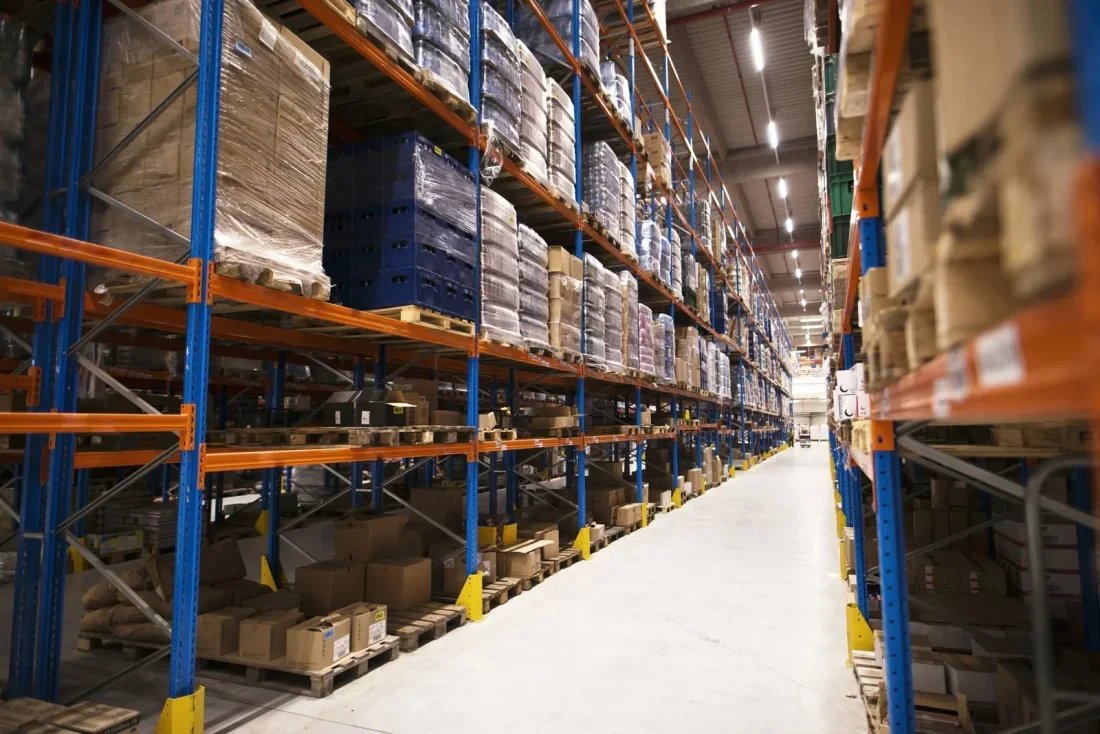
We plan storage, loading and dispatch together to support efficient use of warehouse and logistics spaces.
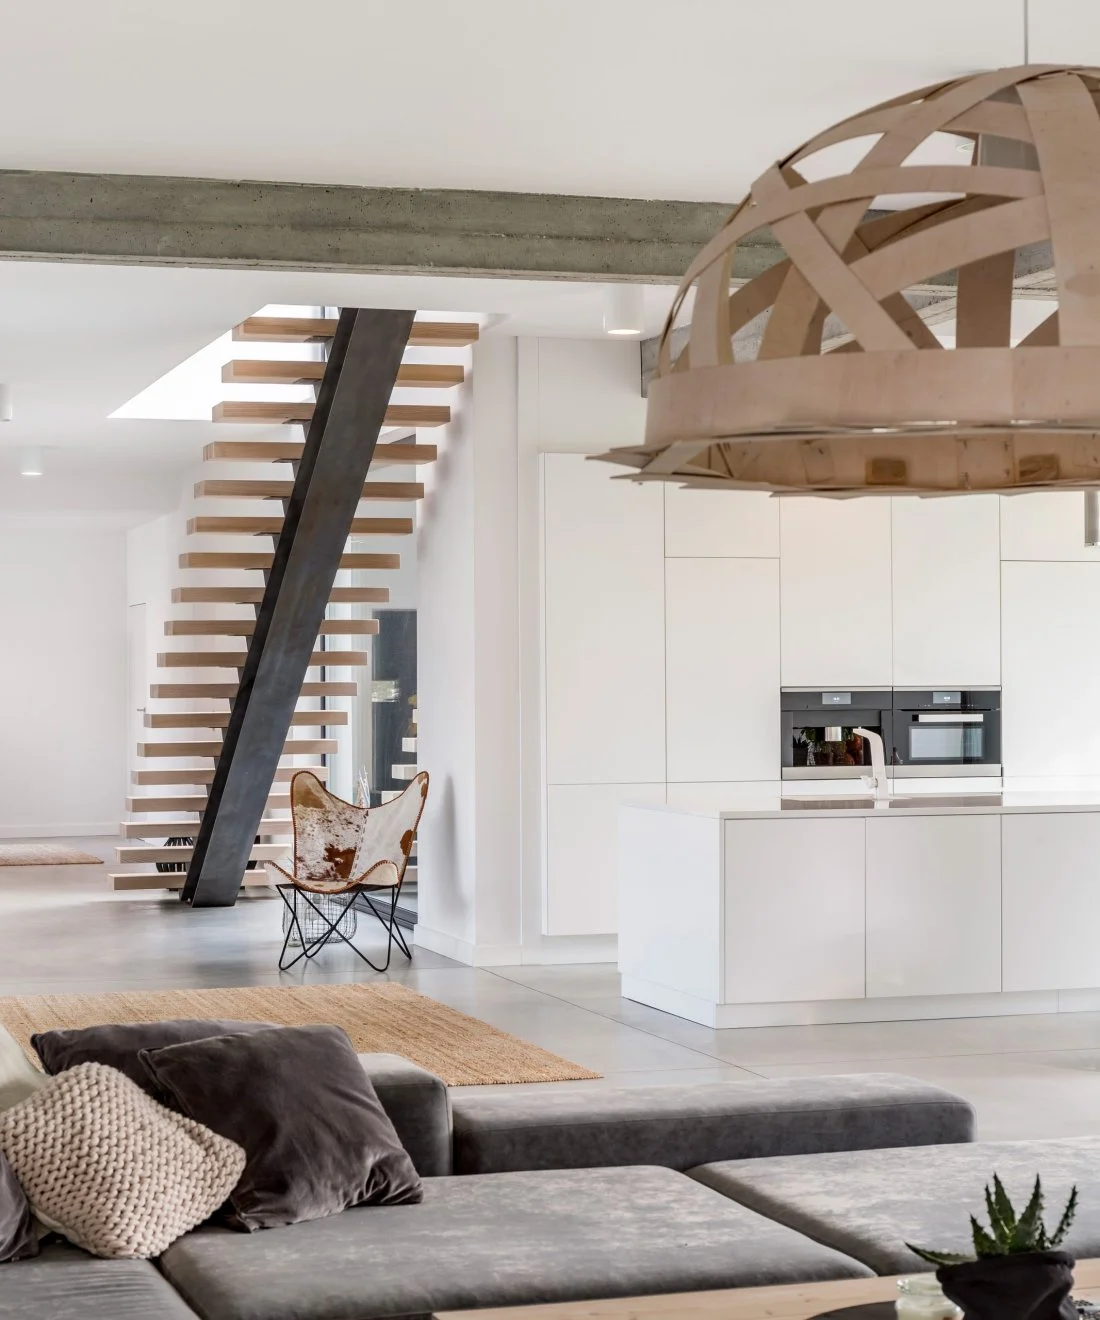
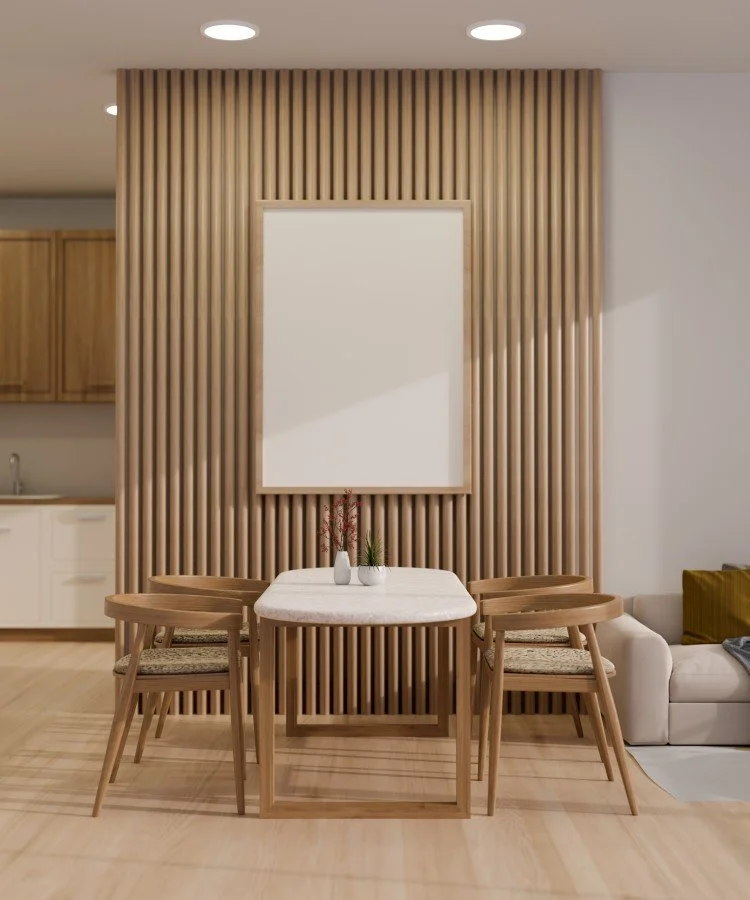
We rethink your space around your needs, bringing planning, material choices and implementation details into a complete design.
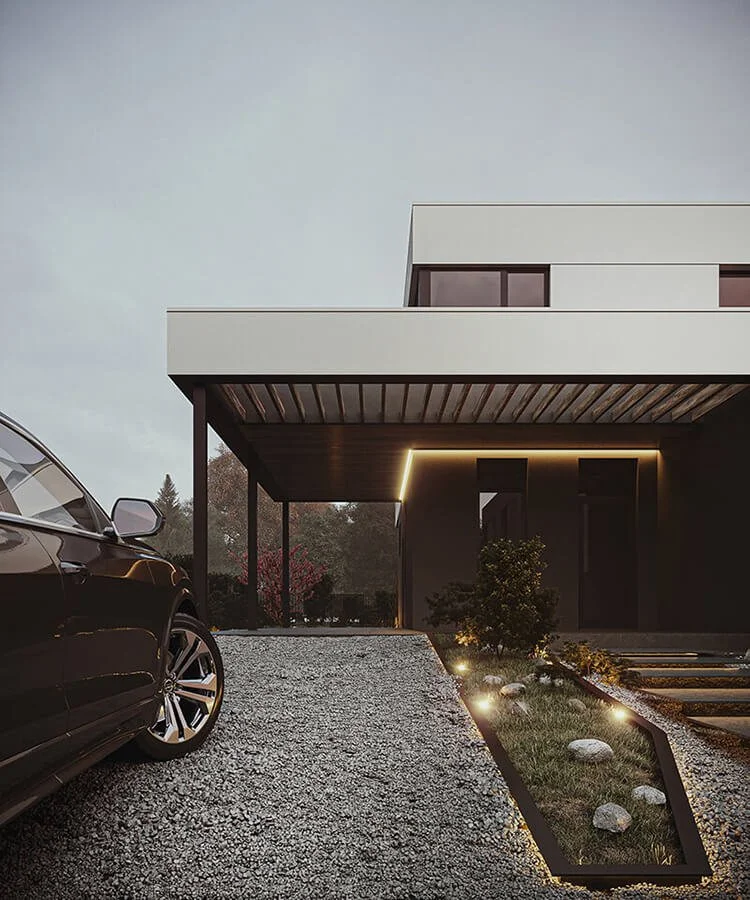
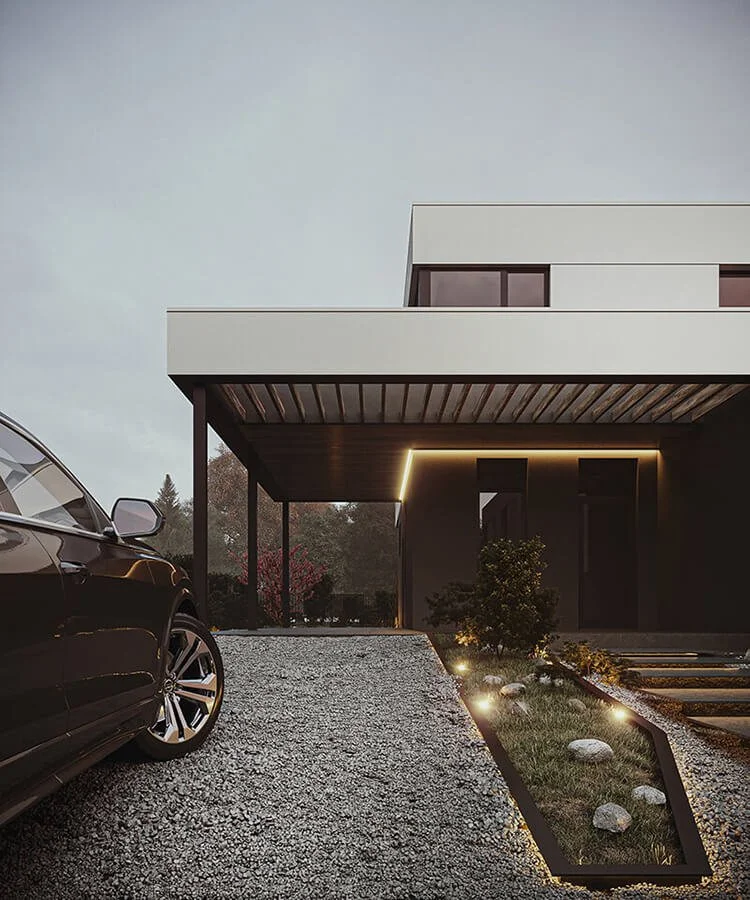
We design villas around your lifestyle, creating a strong connection between interior and exterior spaces with a distinctive design language.
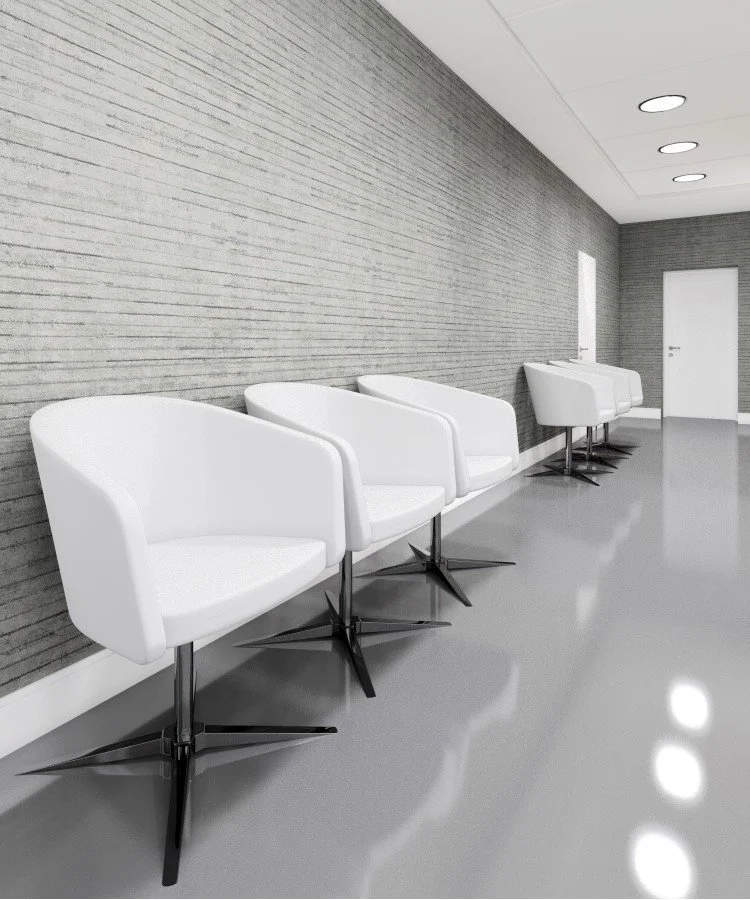
We create functional, calm and accessible clinics by considering the experience of patients and staff together.
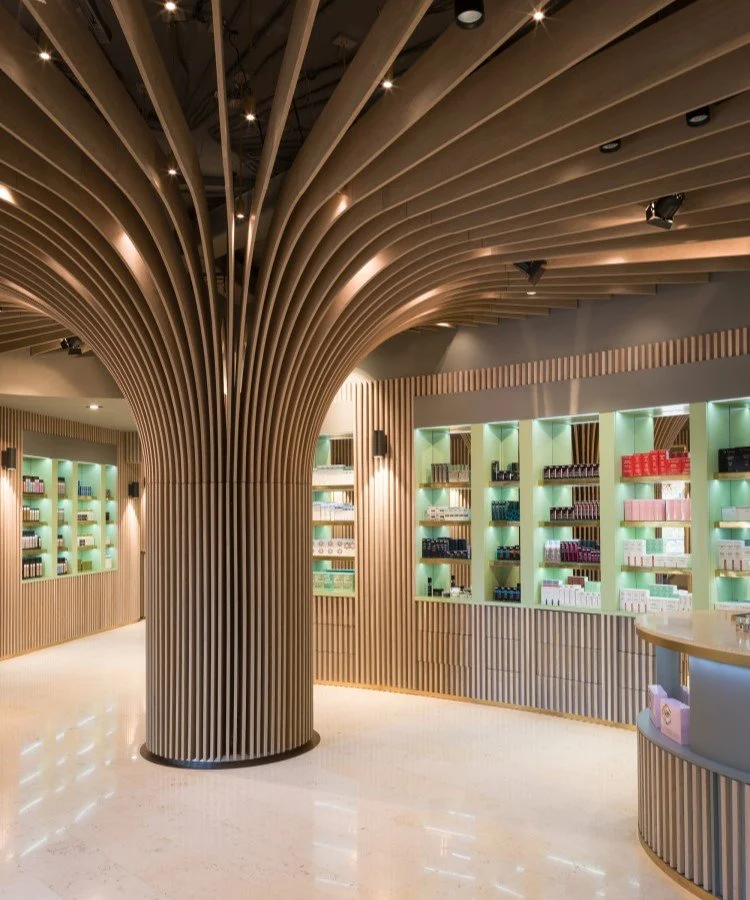
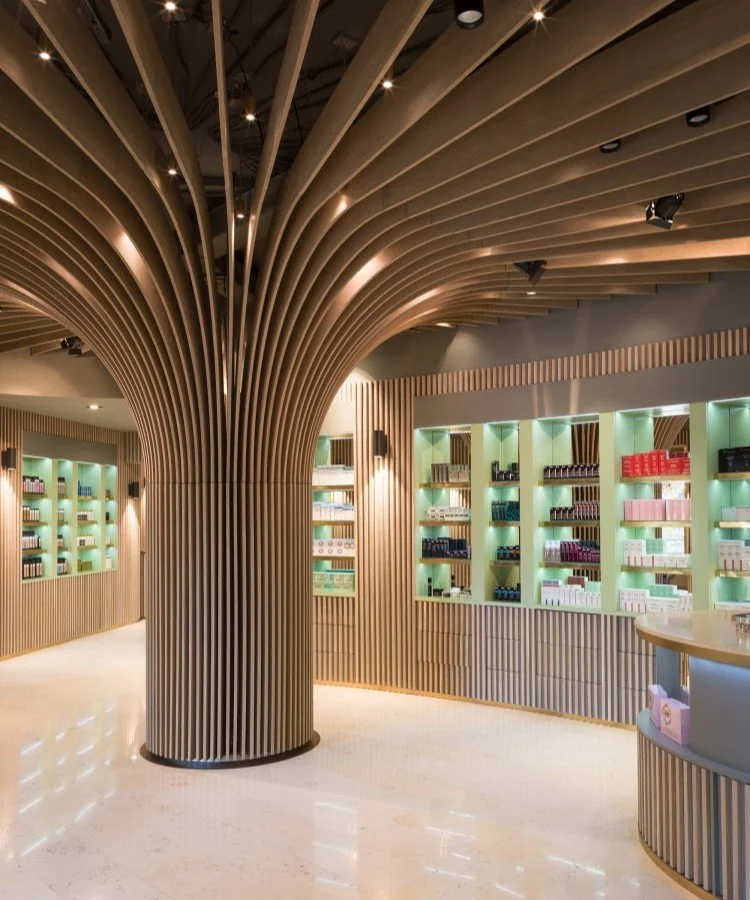
We bring your brand into the space through designs that consider product displays, circulation and the shopping experience together.
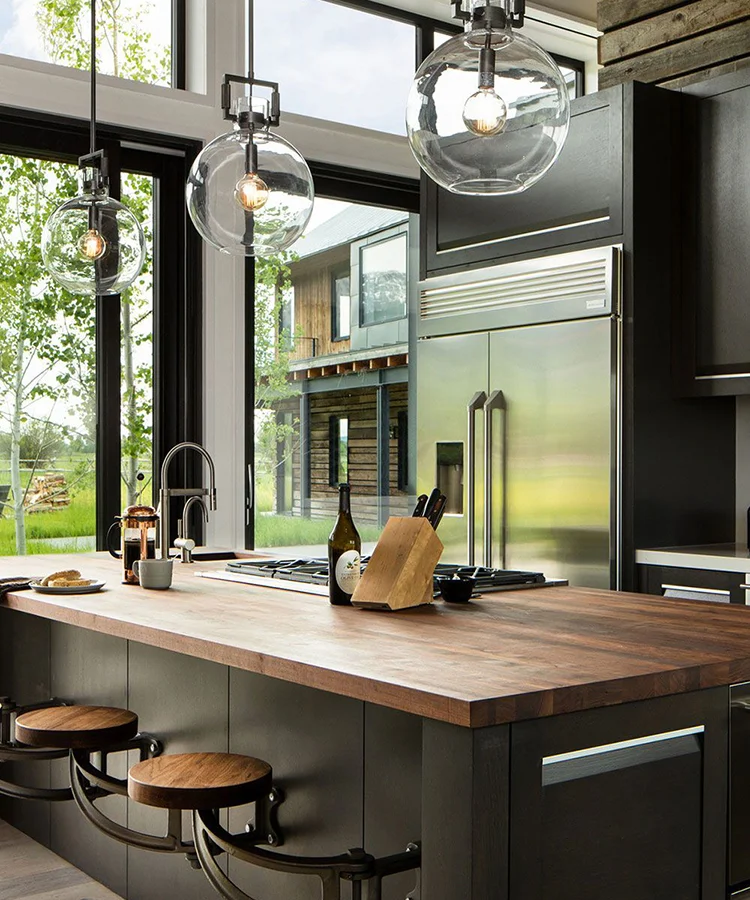
We balance storage, work areas and material choices around your everyday habits.
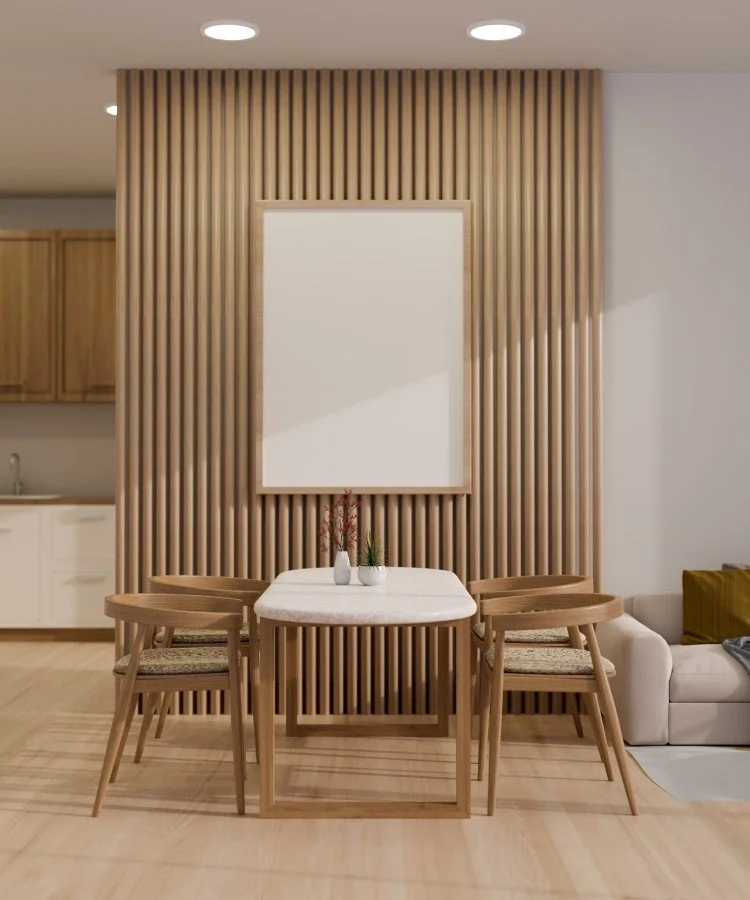
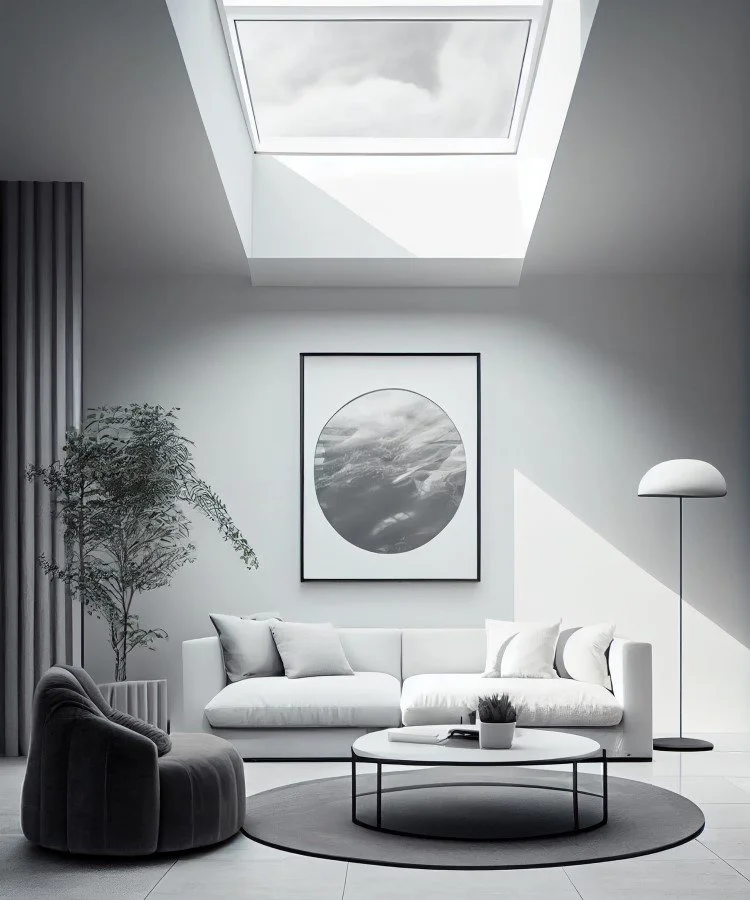
We bring colour, texture, lighting and furniture together through a consistent design language.
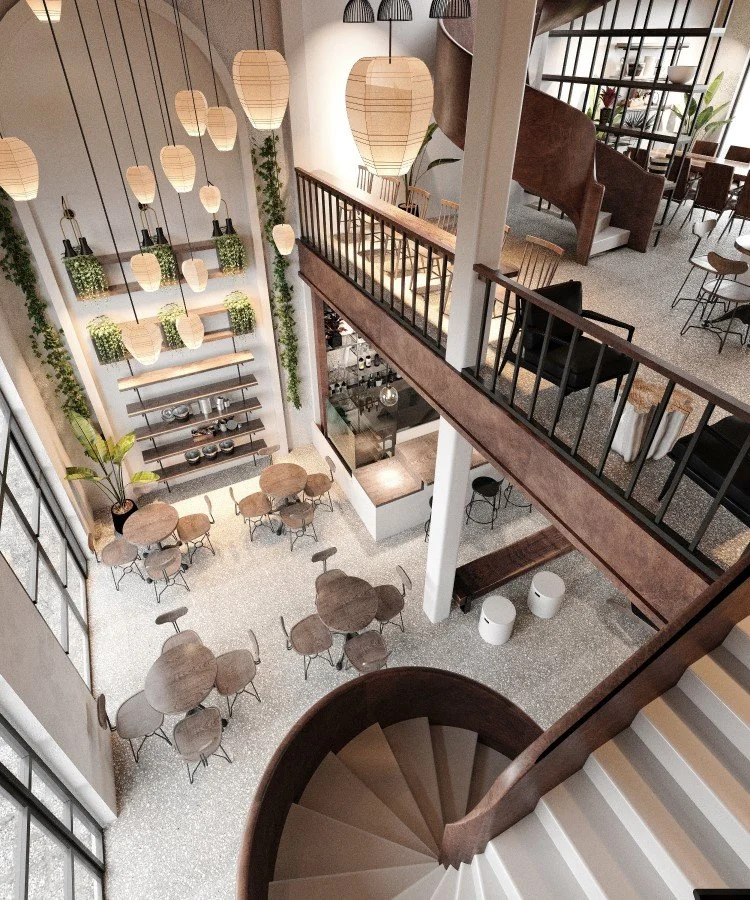
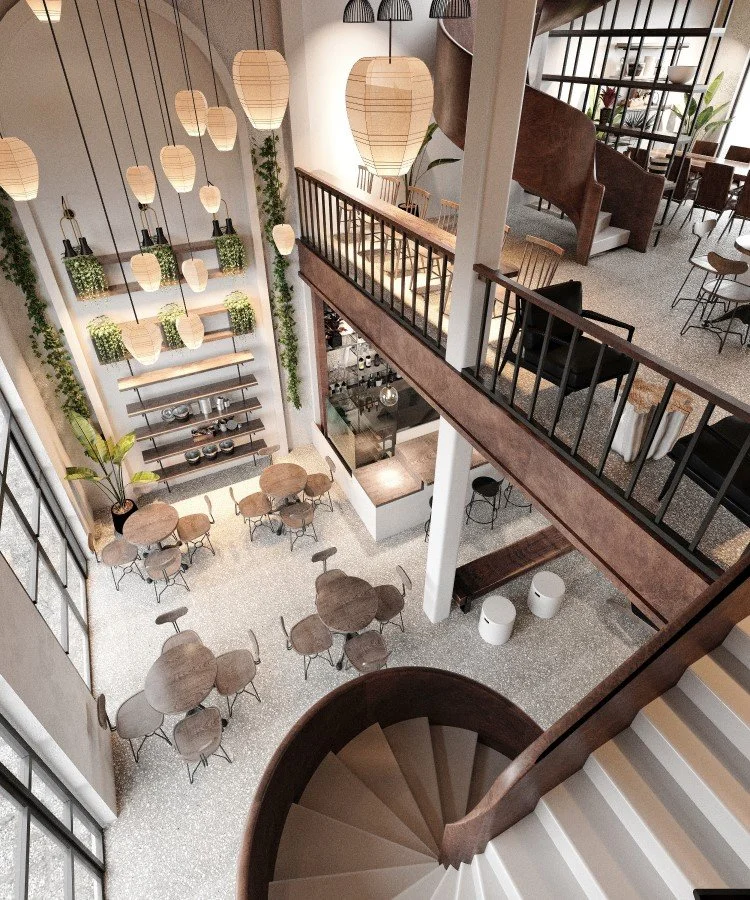
We design cafes that reflect your business, considering guest comfort, service flow and atmosphere together.
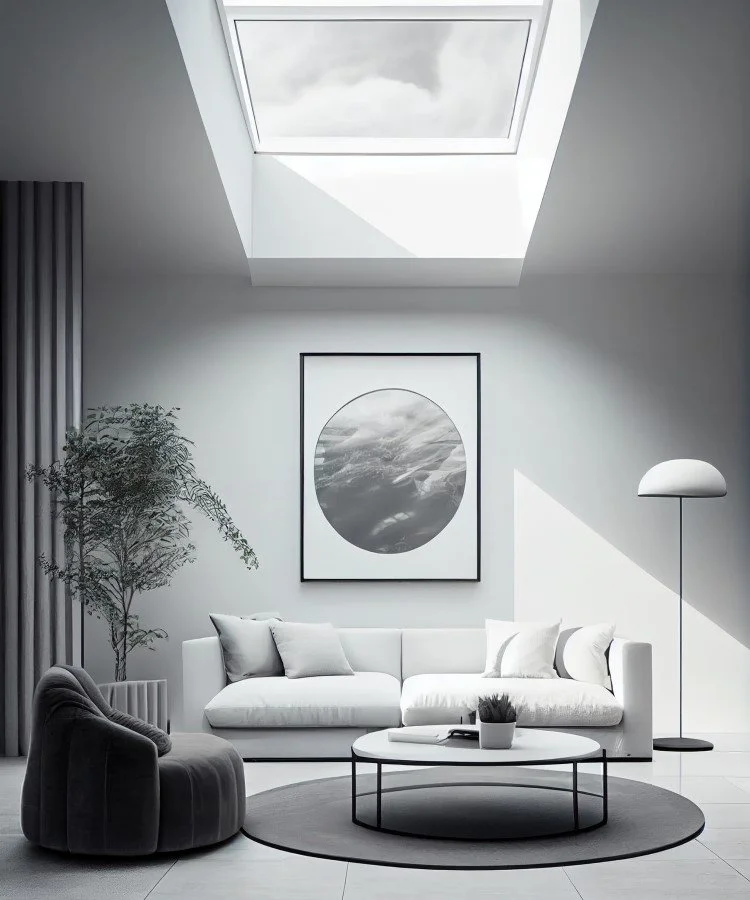
We design hotels focused on the guest experience, with comfort and spatial continuity from reception to the rooms.

We discuss your wishes, needs and the life you imagine. By seeing the space through your eyes, we establish a shared starting point.

We analyse the possibilities of the space and consider needs, budget and implementation together, building a sound basis for each decision.

We consider materials, light, colour and form as a whole, combining aesthetics and function to shape a space that feels like yours.

We follow the process and details as the design takes shape, keeping you informed from the first idea to the completed space.
We consider each project together with the needs of the people who will use the space. We see aesthetics, function, materials and implementation as a whole and develop a design language that reflects you.
We begin by discussing your expectations and the needs of the space. We define the scope after reviewing its current condition, intended use, budget and schedule.
After identifying the needs, we move through concept design, planning, material selection and implementation details. Each decision provides the basis for the next stage.
The scope depends on the condition of the space and your needs. We consider the layout, lighting, materials and daily use together to develop suitable solutions.
We plan communication and decision points at the start. You can follow the project through design options, material choices and implementation details.
The budget depends on the size of the space, the scope of work, material choices and implementation details. We prepare a project-specific assessment after clarifying the needs.
The schedule depends on the scale, design scope, approvals and material supply. We develop a realistic programme after reviewing the space and your needs.
We consider the design as a whole and the use of the space, balancing appearance, durability, maintenance, texture and budget.
Your feedback during design helps the project develop around your needs. We discuss the scope of revisions and their effect on the schedule for each project.
Plans, dimensions and recent photos are useful if available. You can also share references, a list of needs, your budget and timing expectations.